Search

Leave a Message

Thank you for your message. I will be in touch with you shortly.

Explore My Properties

Property Description

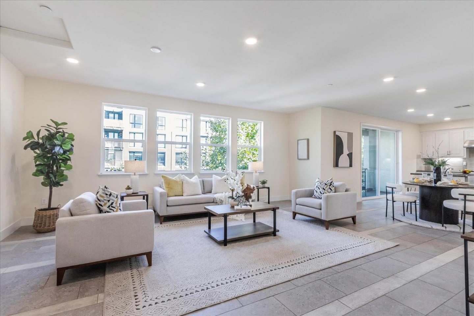
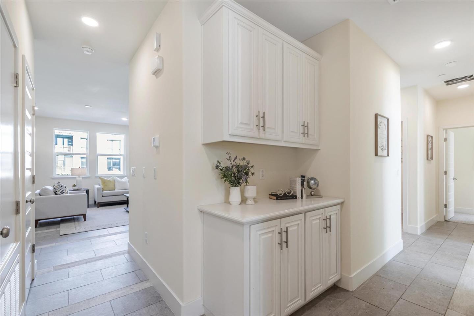
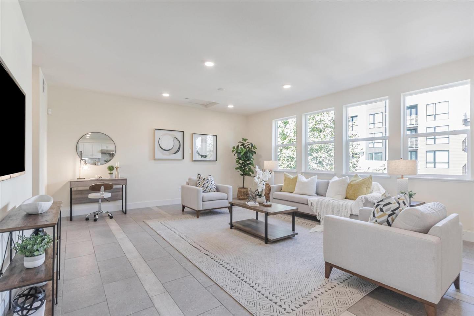
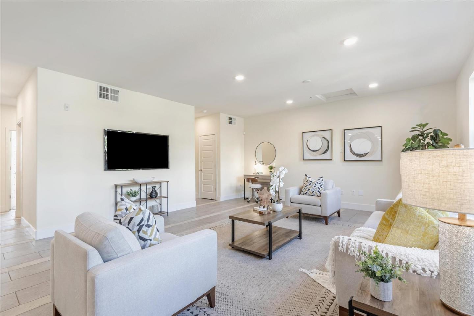
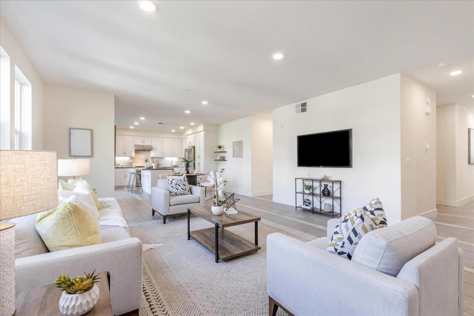
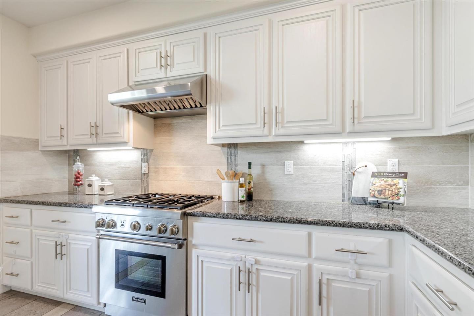
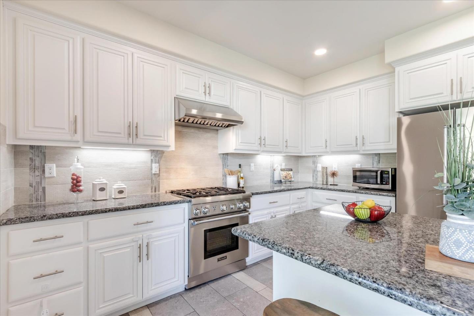
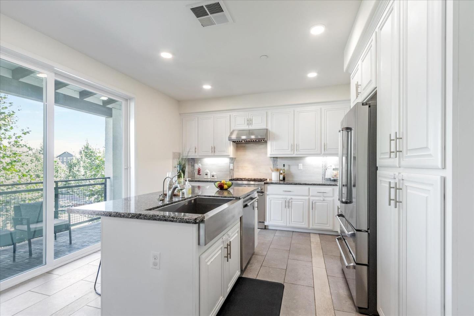
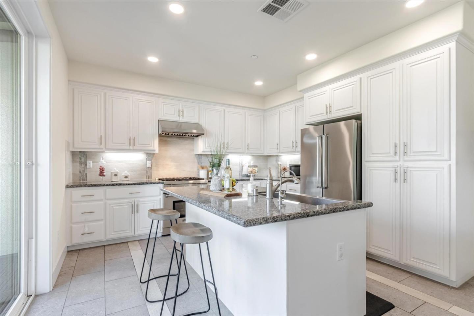
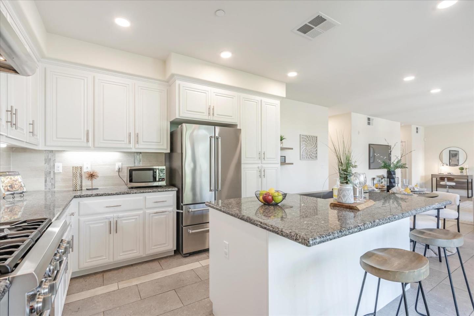
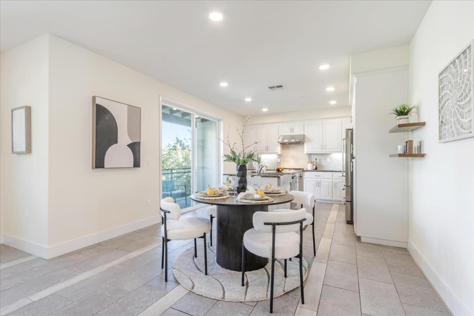
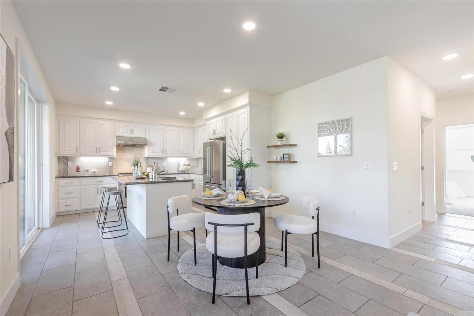
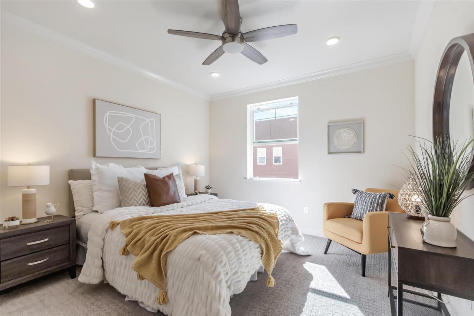
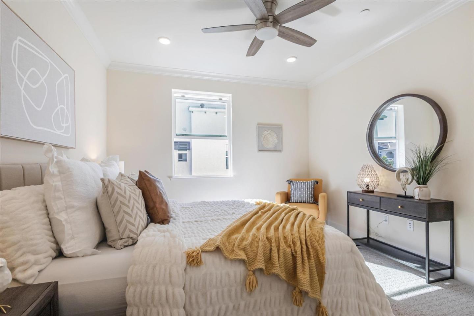
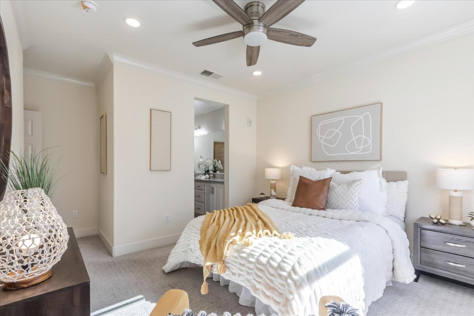
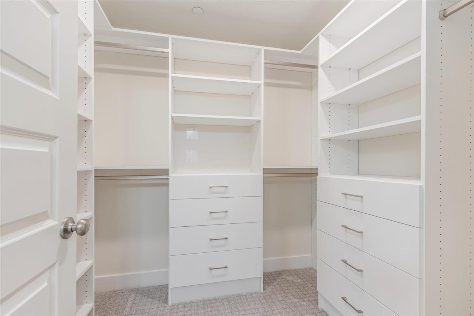
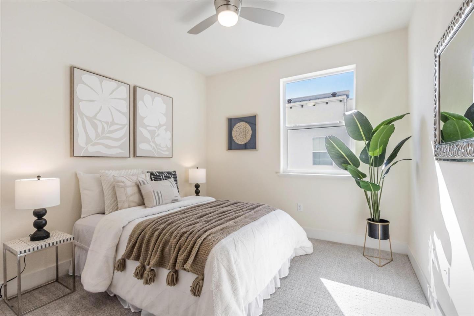
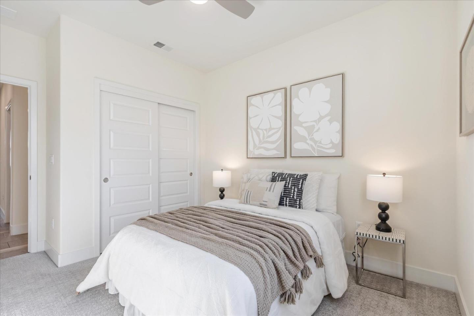
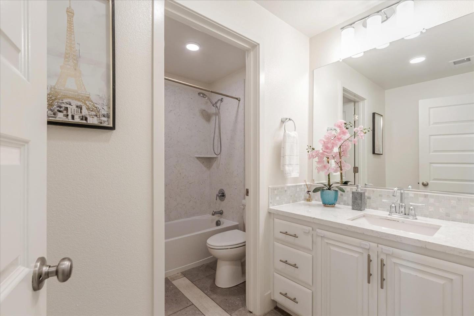
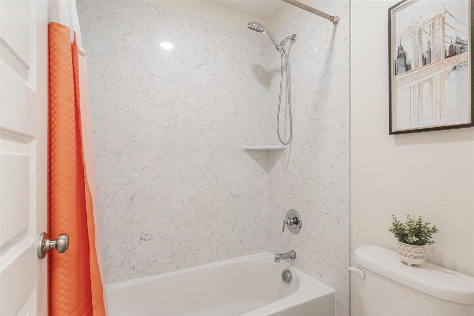
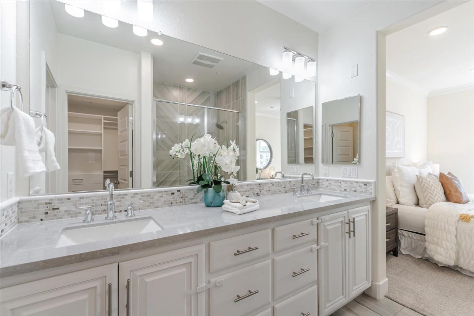
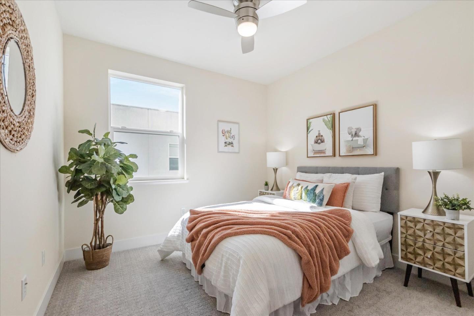
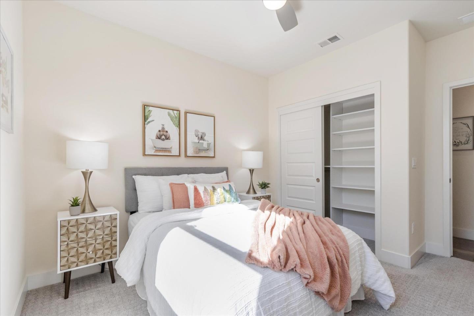
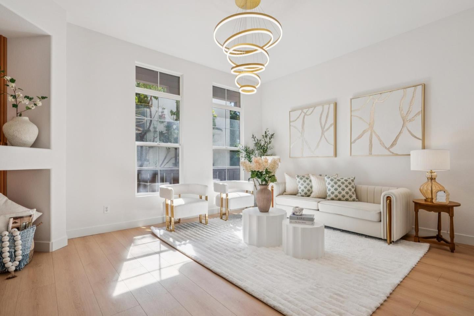
East front door facing! Built in 2019. Formal model home w/ tasteful high-end finishing! Prime location of the complex. Modern & sleek. It is rare to find two level home w/ side by a side 2 car garage. Desirable floorplan-Living room, kitchen, & all bedrooms on the same level. Supersize living room w/ open concept kitchen, large dining area, and extensive patio. This home also features many lavish upgrades built for model home style such as white shaker custom cabinets, quartz countertops in the kitchen, full backsplash, and high-end SS appliances. THERMADOR gas stove range/oven, Broan hood & a spectacular oversized quartz island. All the fixtures are upgraded. Luxurious bathrooms with/ upgraded styles, marble countertop w/ dual sinks, & large custom built-in walk-in closet. stainless steel w/ horizontal stair railing.Upgraded waterproof & high-end tiles throughout the kitchen, living, & dining areas. Custom built-in closets. Upgraded carpet. water softener, RO system underneath the sink & EV charger outlet. New painting. Walking distance to top-rated schools Mattos, Stratford, multiple parks, Trader Joe's, Starbucks, Orangetheory Fitness, Great Mall. Easy access to freeways, bus stops, BART and VTA. Close to all major tech companies. No rental restriction.
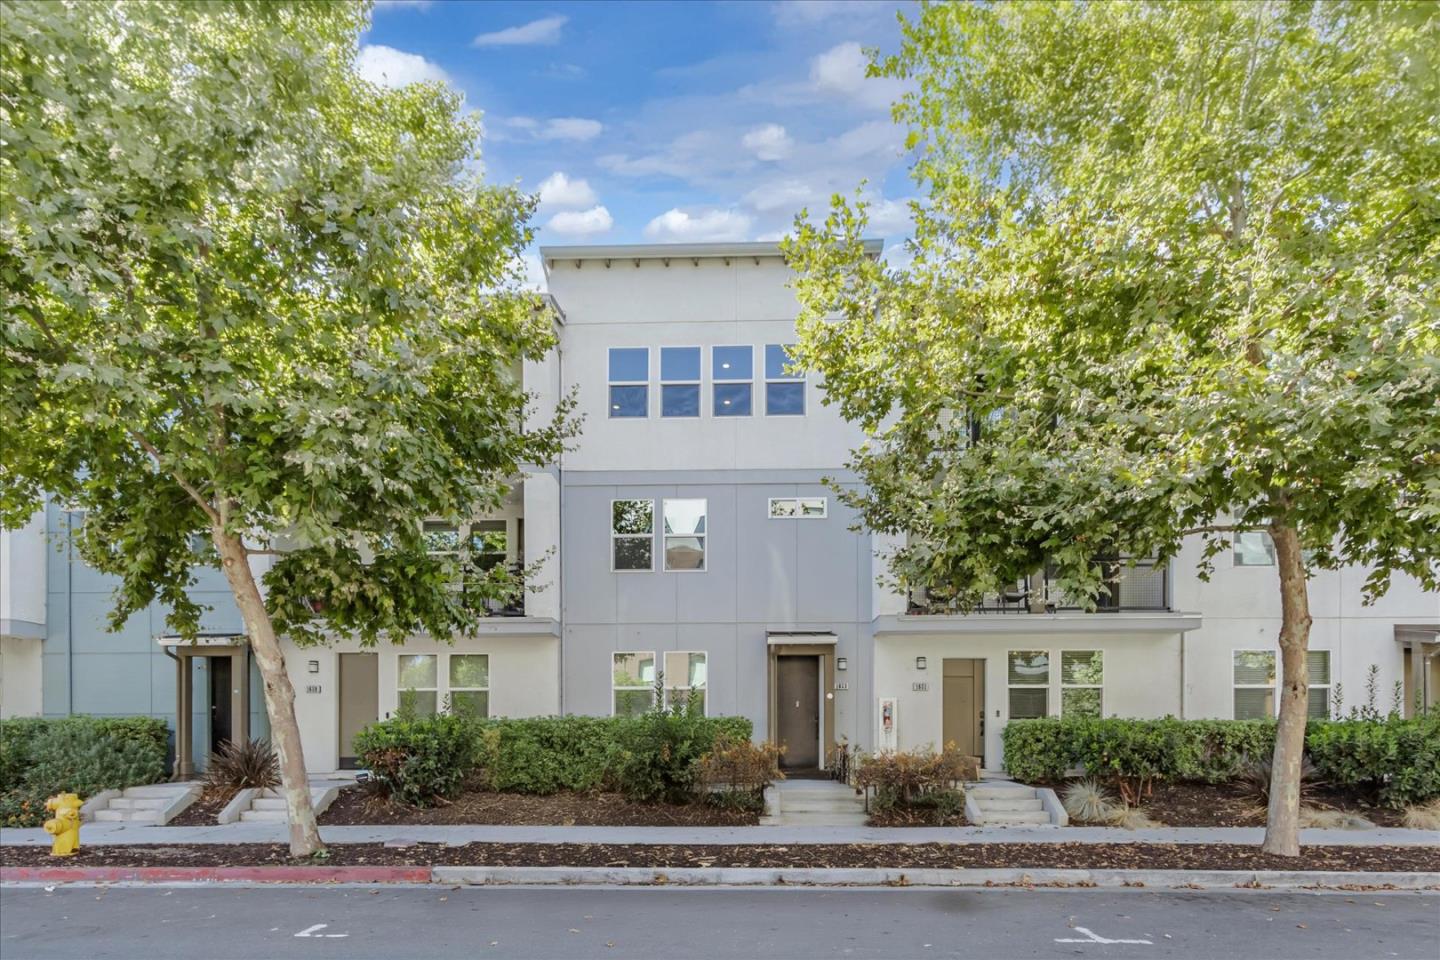
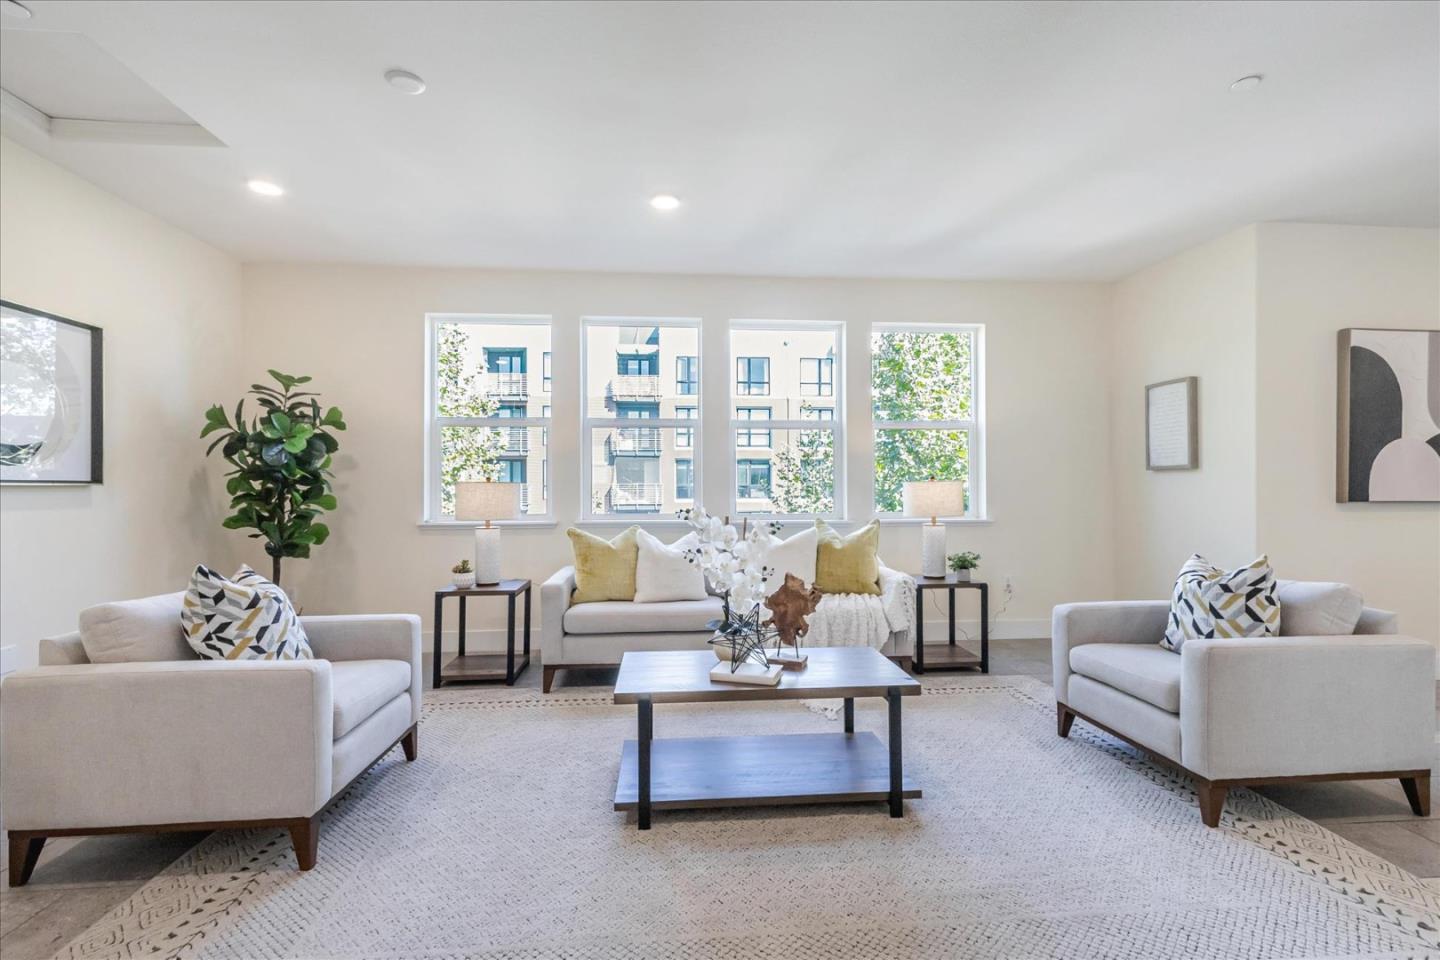
Overview

Property Status
Sold
Date Sold
October 18, 2024
MLS ID
ML81979409
Property Type
Townhouse
Year Built
2018

Features & Amenities

Total Area
1,838 Sq.Ft.
Stories
1
Garage Spaces
2.0
Water Source
Public
Utilities
Public Utilities, Water Public
Roof
Other
Parking
Attached Garage
Heat Type
Central Forced Air
Air Conditioning
Ceiling Fan, Central Forced Air
Appliances
Garbage Disposal, Oven Gas, Oven Self Cleaning, Oven Range Gas, Washer Dryer
Other Interior Features
High Ceiling
Sewer
Public Sewer
Substructure
Other
Elementary School
MabelMattosElementary
Middle School
RanchoMilpitasJuniorHigh
High School
MilpitasHigh
School District
MilpitasUnified
Sales Price
$1,350,000
HOA
$353/mo
Zoning
M2

Downloads

1653 Centre Pointe DR

Schedule a Tour

I would love to help you see this beautiful home! As a full-service brokerage, I can help you tour. Please submit an offer, and answer questions about the buying process.

Thank you

for your interest in 1653 Centre Pointe DR, Milpitas, CA 95035

1653 Centre Pointe DR
Navigate

I'm Interested In

1653 Centre Pointe DR

Featured properties

  • 1743 Maxine Avenue For Sale

    $1,599,888

    1743 Maxine AVE, San Mateo, CA 94401

    • 4 Beds
    • 3 Baths
    • 1,550 Sq.Ft.
  • 836 Fire Walk For Sale

    $1,188,888

    836 Fire Walk, Milpitas, CA 95035

    • 3 Beds
    • 4 Baths
    • 1,534 Sq.Ft.
View All

Follow Us On Instagram