Search

Leave a Message

Thank you for your message. I will be in touch with you shortly.

Explore My Properties

Property Description

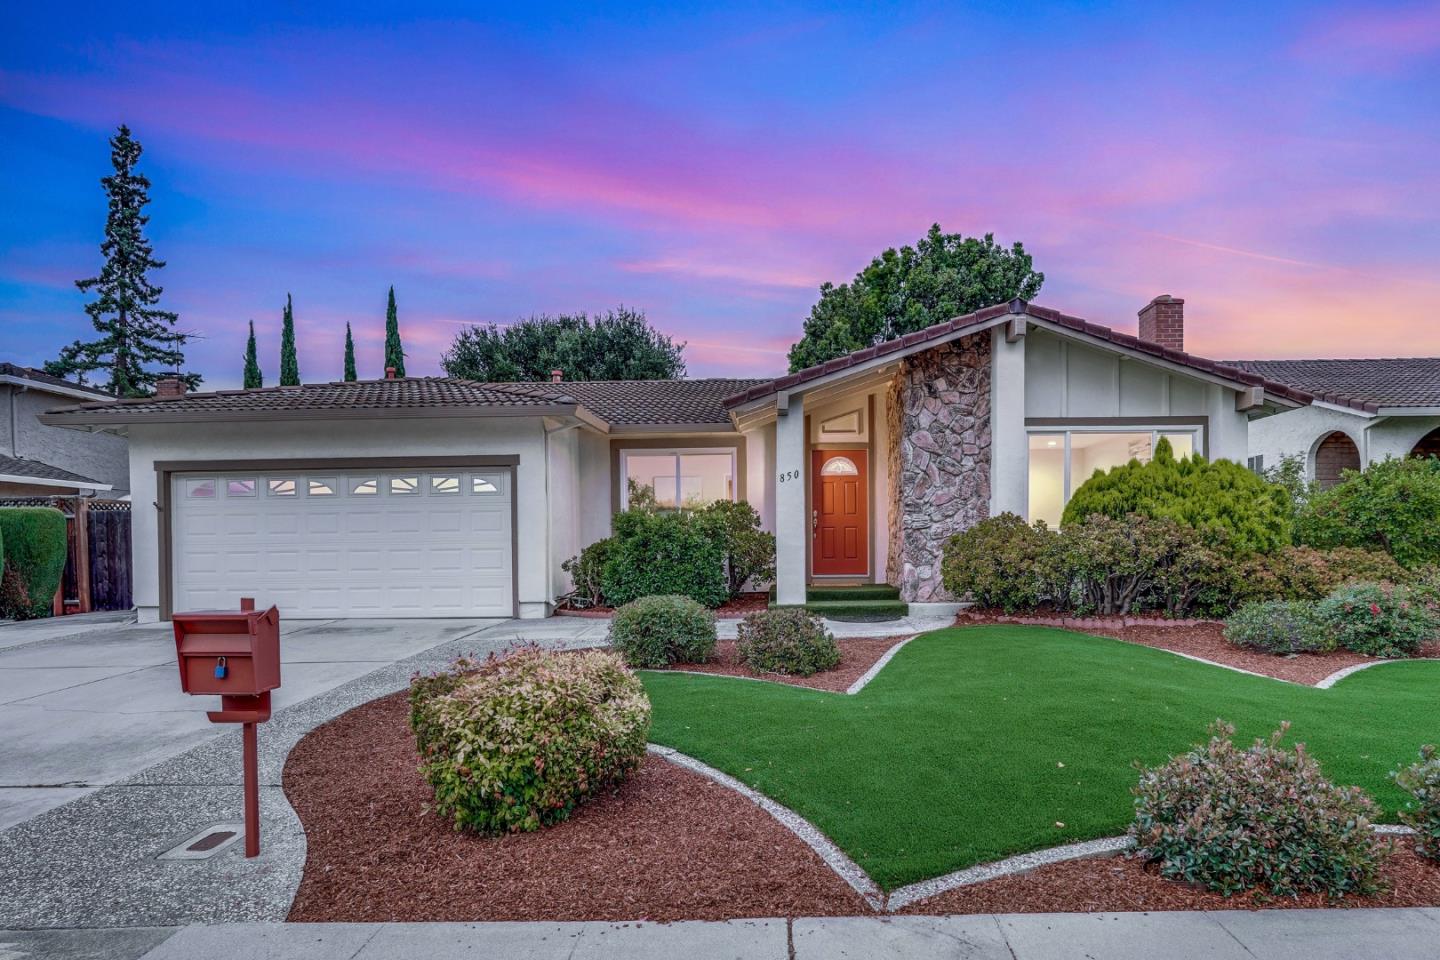
Lovely and move-in ready home tucked away on a quiet street in the highly sought-after Ponderosa Park neighborhood! Excellent single-story floor plan featuring a separate living room, family room, and dining area, as well as a spacious primary suite. Beautiful and open concept kitchen with stained maple cabinets, quartz countertops, stainless steel appliances, breakfast bar with seating for (3), & recessed lights! The primary suite is tucked away at the rear of the home and has a sliding glass door providing access to the backyard, dual vanity, (2) closets, and a walk-in shower. Other features include updated bathrooms with new tile flooring, newly installed central forced heat and AC, newer water heater, laminate floors, double pane windows and sliding glass doors, 2 wood-burning fireplaces, RV parking on side yard, spa hookup on deck, EV charger, tile roof, new interior paint, recessed lights, & more! Low maintenance landscaping including artificial grass, large and freshly painted deck for outdoor entertaining, mature plants, & many fruit trees! Prime location within walking distance to Ponderosa Park, Ponderosa Elementary, & Starbucks, as well as close proximity to shopping, restaurants, Apple Park, Nvidia, Caltrain, & many high-tech companies!

Overview

Property Status
Sold
Date Sold
July 7, 2026
Lot Size
7,197 Sq.Ft.
MLS ID
ML82050465
Property Type
Residential
Year Built
1977

Features & Amenities

Total Area
1,749 Sq.Ft.
Architecture Styles
Ranch
Stories
1
Garage Spaces
2.0
Water Source
Public
Utilities
Public Utilities, Water Public
Roof
Tile
Parking
Attached Garage
Heat Type
Central Forced Air
Air Conditioning
Central Forced Air
Laundry Room
In Garage
Fireplace
Family Room, Living Room, Wood Burning
Appliances
Dishwasher, Exhaust Fan, Freezer, Garbage Disposal, Oven Range Electric, Refrigerator, Washer Dryer
Substructure
Concrete Perimeter
Elementary School
PonderosaElementary_1
Middle School
MarianAPetersonMiddle
High School
AdrianWilcoxHigh
School District
SantaClaraUnified
Sales Price
$2,890,000
Zoning
RO

Downloads

850 Roble DR

Schedule a Tour

I would love to help you see this beautiful home! As a full-service brokerage, I can help you tour. Please submit an offer, and answer questions about the buying process.

Thank you

for your interest in 850 Roble DR, Sunnyvale, CA 94086

850 Roble DR
Navigate
850 Roble DR
explore in 3d

I'm Interested In

850 Roble DR

Featured properties

  • 1743 Maxine Avenue For Sale

    $1,599,888

    1743 Maxine AVE, San Mateo, CA 94401

    • 4 Beds
    • 3 Baths
    • 1,550 Sq.Ft.
  • 836 Fire Walk For Sale

    $1,188,888

    836 Fire Walk, Milpitas, CA 95035

    • 3 Beds
    • 4 Baths
    • 1,534 Sq.Ft.
View All

Follow Us On Instagram